

Cost Per Square Feet to Build a House in California - Definitive Guide


What Is the Cost Per Square Foot to Build a House in California?
The cost per square foot to build a house in California varies by project type, region and what the estimate includes. A production home on a developed lot is not directly comparable to a one-off custom residence with difficult access, extensive engineering and premium finishes. For preliminary planning, separate base construction from land, design, permits, utilities, demolition and site improvements. Any statewide figure should be labelled by project scope and evidence date. A local, itemized estimate is the reliable next step before making a building decision.
Building a home in the picturesque state of California is a dream many share, offering the prospect of sun-soaked landscapes, diverse cultural experiences, and vibrant cities. However, before you embark on this exciting journey with Element Homes, it's essential to understand the intricacies of the cost of building a house in California.
This blog will analyze the factors contributing to the cost of building a home in the Golden State, providing insights into how much it takes to turn your dream of owning a California home into a reality. Whether you're a first-time homebuyer or looking to upgrade your current living situation, this guide will help you navigate the financial aspects of constructing your dream home in one of the most sought-after destinations in the United States.
Cost to Build a House In California
Average Cost to Build a House in California by Type
California offers different options for home construction, each with its own average cost. The average cost to build a house in California by type, focusing on the most popular construction options in the Golden State.
Here's a general breakdown of the costs for three common types of home construction in California:
Modular Home:
A factory-built home may reduce some site labor, but its total installed price still depends on the foundation, transportation, craning, permits, utilities and site access. Ask for a complete installed quotation, not only the module price.
Stick-Built Home:
Site-built pricing changes with the floor plan, structural conditions, local labor and finish level. Compare the builder's construction scope with planning and land-related costs quoted separately.
Custom Home:
Bespoke architecture, unusual sites and high-specification interiors can raise costs above standardized designs. A detailed schedule of finishes and allowances matters far more than a generic statewide price band.

Cost per Square Foot to Build a House in California:
Use price-per-square-foot calculations only after defining the scope. The basic formula is estimated construction cost = proposed floor area x assumed construction cost per square foot. For a 2,000-square-foot home, the examples below show how changing the assumption affects the total. These are arithmetic scenarios, not verified California market averages. They do not include land or costs excluded from the builder's construction scope. Obtain local bids to replace the assumptions before publishing a project budget.
Here how you can calculate,
Let's calculate the cost to build a 2000 sq ft house in California to give you a clearer picture. If we consider the mid-range cost of $250 per square foot, the construction cost for a 2000-square-foot house would be:
$250 per sq ft x 2000 sq ft = $500,000
For an 800 sq. ft. Home, the cost typically falls between $6,40,000 and $7,20,000 for basic construction and between $320,000 and $480,000 for a more upscale build. As the home size increases, so does the cost; for instance, a 2,500 sq. ft. home may range from $500,000 to $750,000 for a standard build and $2 million to $2.25 million for a higher-end construction. Larger homes, like a 5,000 sq. ft. residence, can cost between $4 million and $4.5 million for basic construction and between $2 million and $3 million for a more luxurious finish. These approximate cost estimates can vary depending on location, materials, and other factors.

Below are the several factors influence the price per square foot to build a house in California:
➼ Location: Coastal and urban areas are more expensive due to higher land costs and stricter building regulations.
➼ Materials: The type & quality of materials you choose significantly impact the final cost.
➼ Labor: Labor costs can vary by region and are influenced by demand and local wage rates.
➼ Design Complexity: Unique or intricate designs often require more time and resources, increasing costs.
➼ Regional Building Codes: California has stringent building codes, which can add to construction expenses.
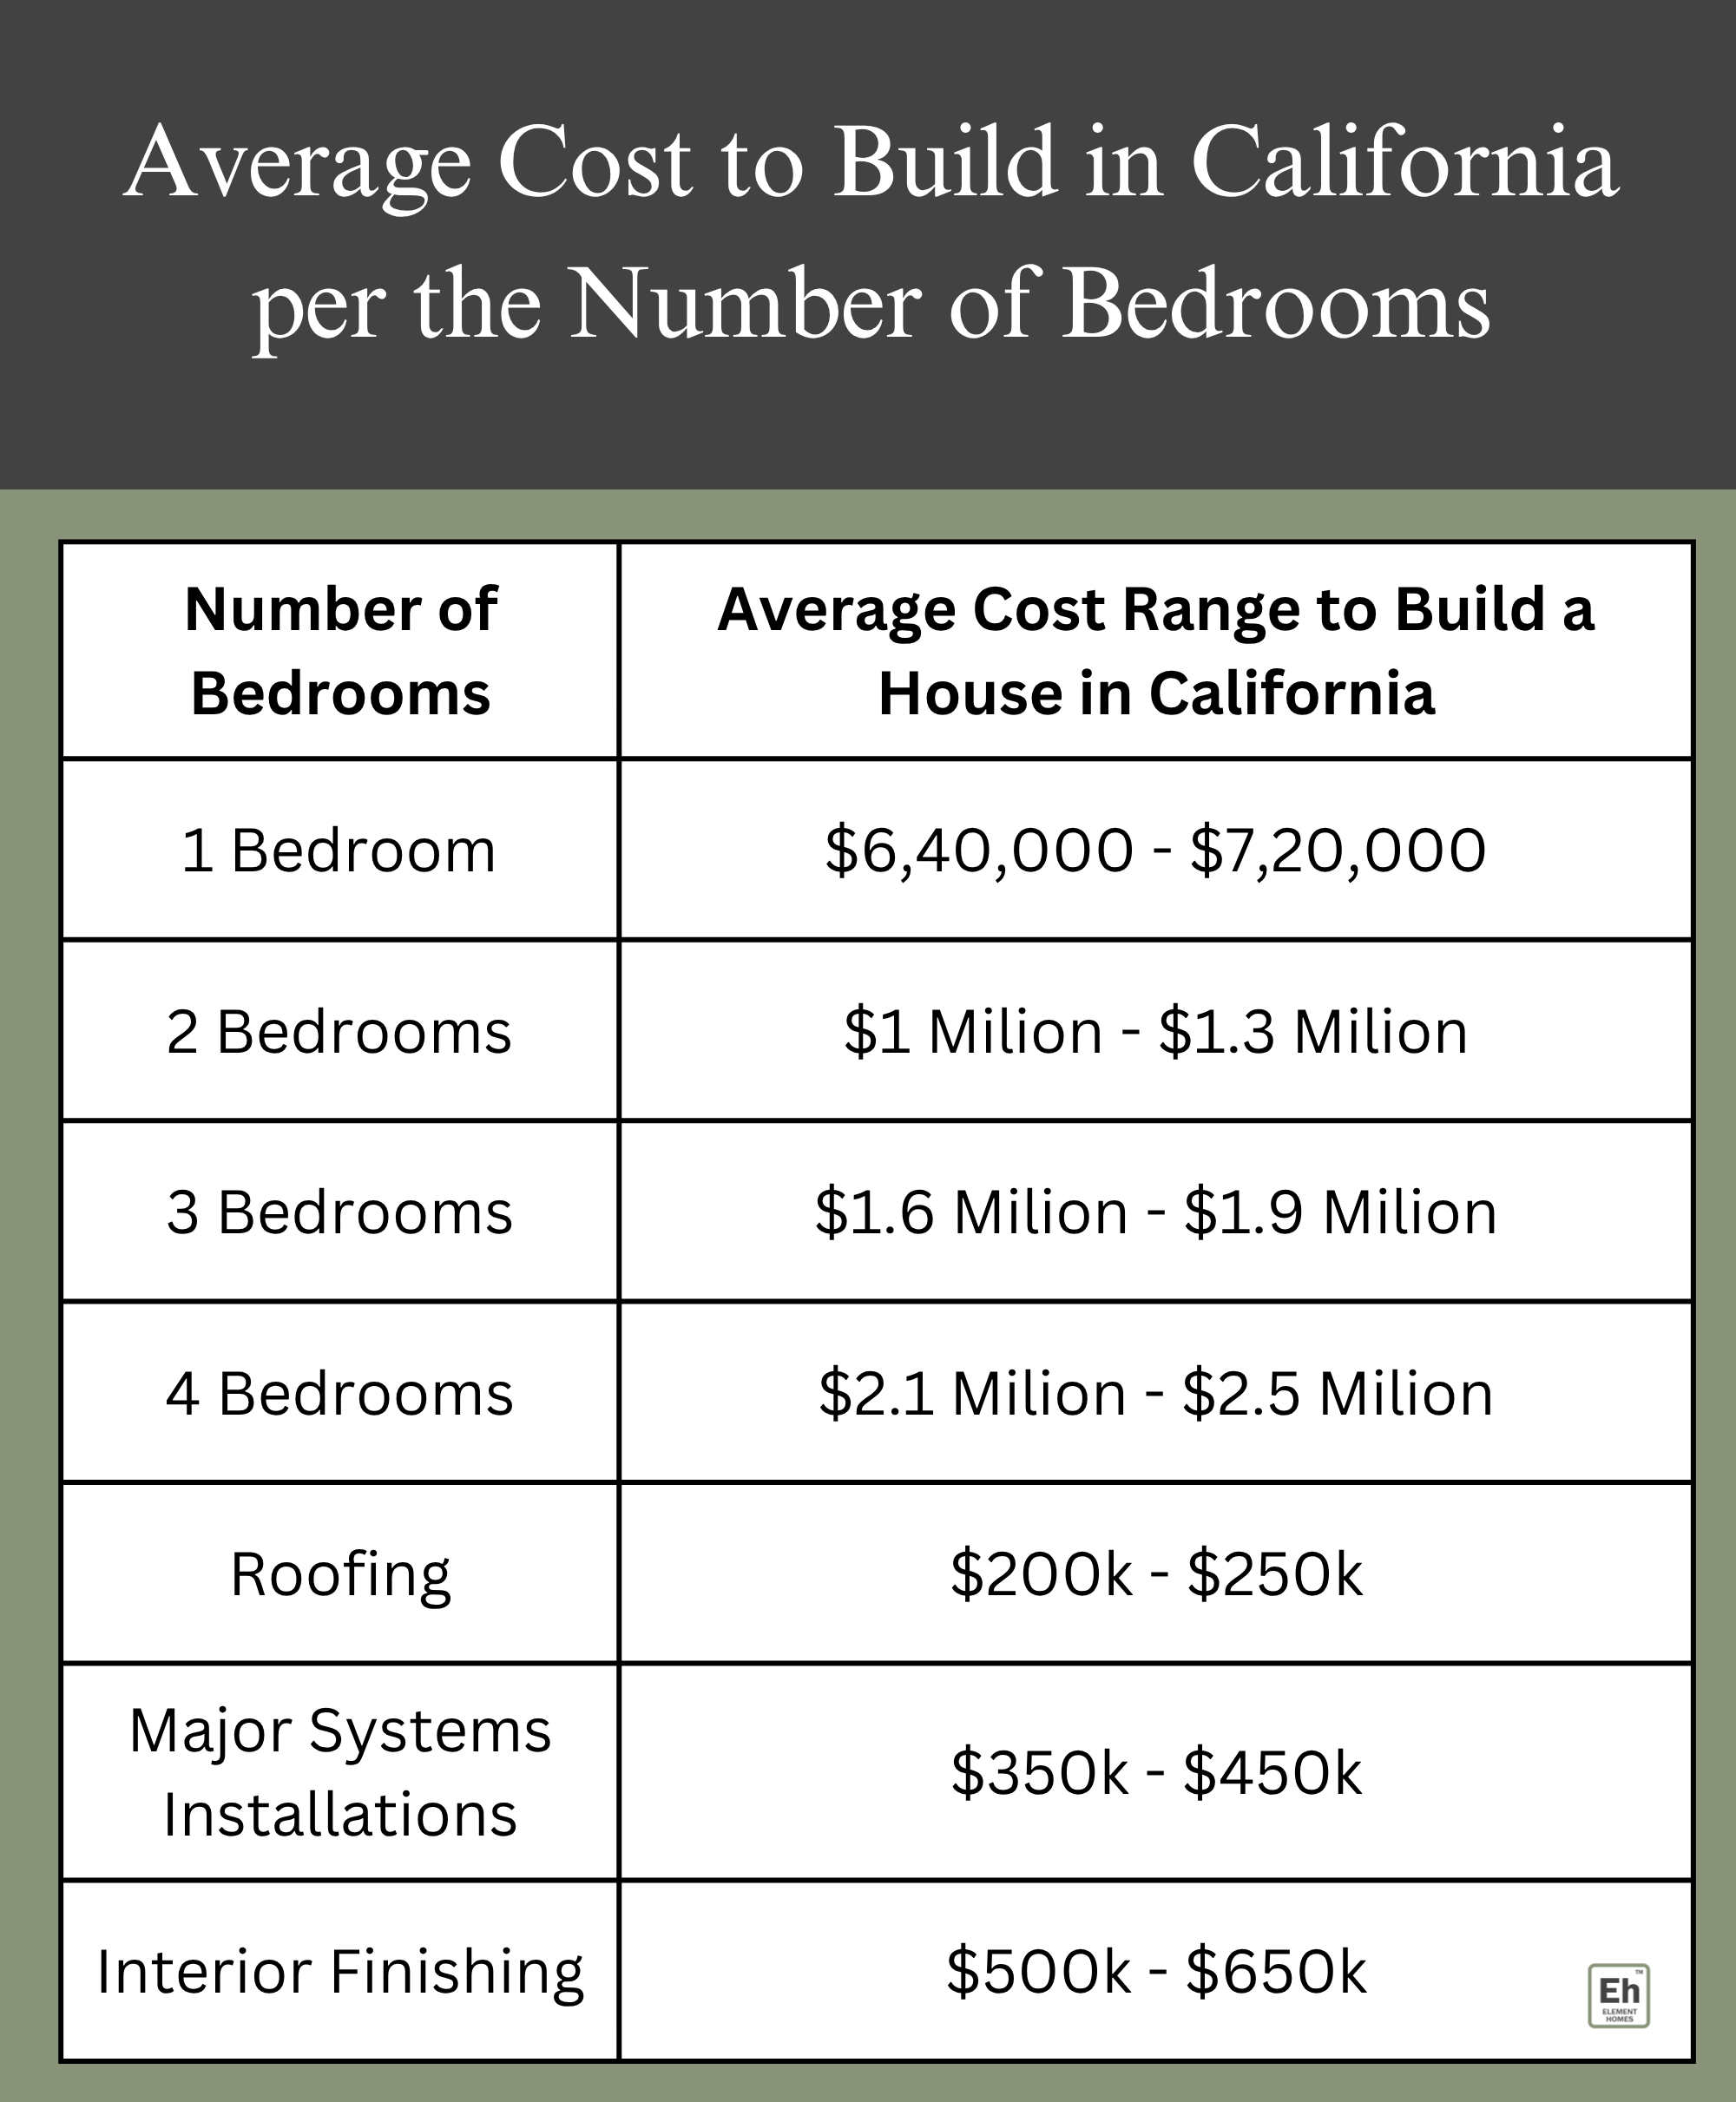
Average Cost to Build a House in California by Number of Bedrooms:
No matter your home style or location, one constant is at least one bedroom. Most homes in California exceed the average, boasting a minimum of 3 to 4 bedrooms per residence. However, smaller homes, equipped with 1 or 2 bedrooms, and more expansive properties, offering five or more bedrooms, are also available. While exceptions exist, it is generally true that larger homes tend to have more bedrooms.
One-Bedroom House:
A compact home may use less material overall, but fixed costs for permits, utility connections, a kitchen and bathroom can make its cost per square foot relatively high.
Two-Bedroom House:
Price depends on total heated floor area, layout, structural system and finish quality rather than bedroom count alone.
Three-Bedroom House:
An efficient three-bedroom plan can offer a useful cost comparison when the floor area, bathrooms and specification are held constant.
Four-Bedroom House:
Extra bathrooms, larger common rooms and a more complex footprint can increase the budget, even when the bedroom count changes only slightly.
Five or More Bedrooms:
Ask for a square-foot and room-by-room scope, particularly where custom features, guest suites or specialty spaces are included.
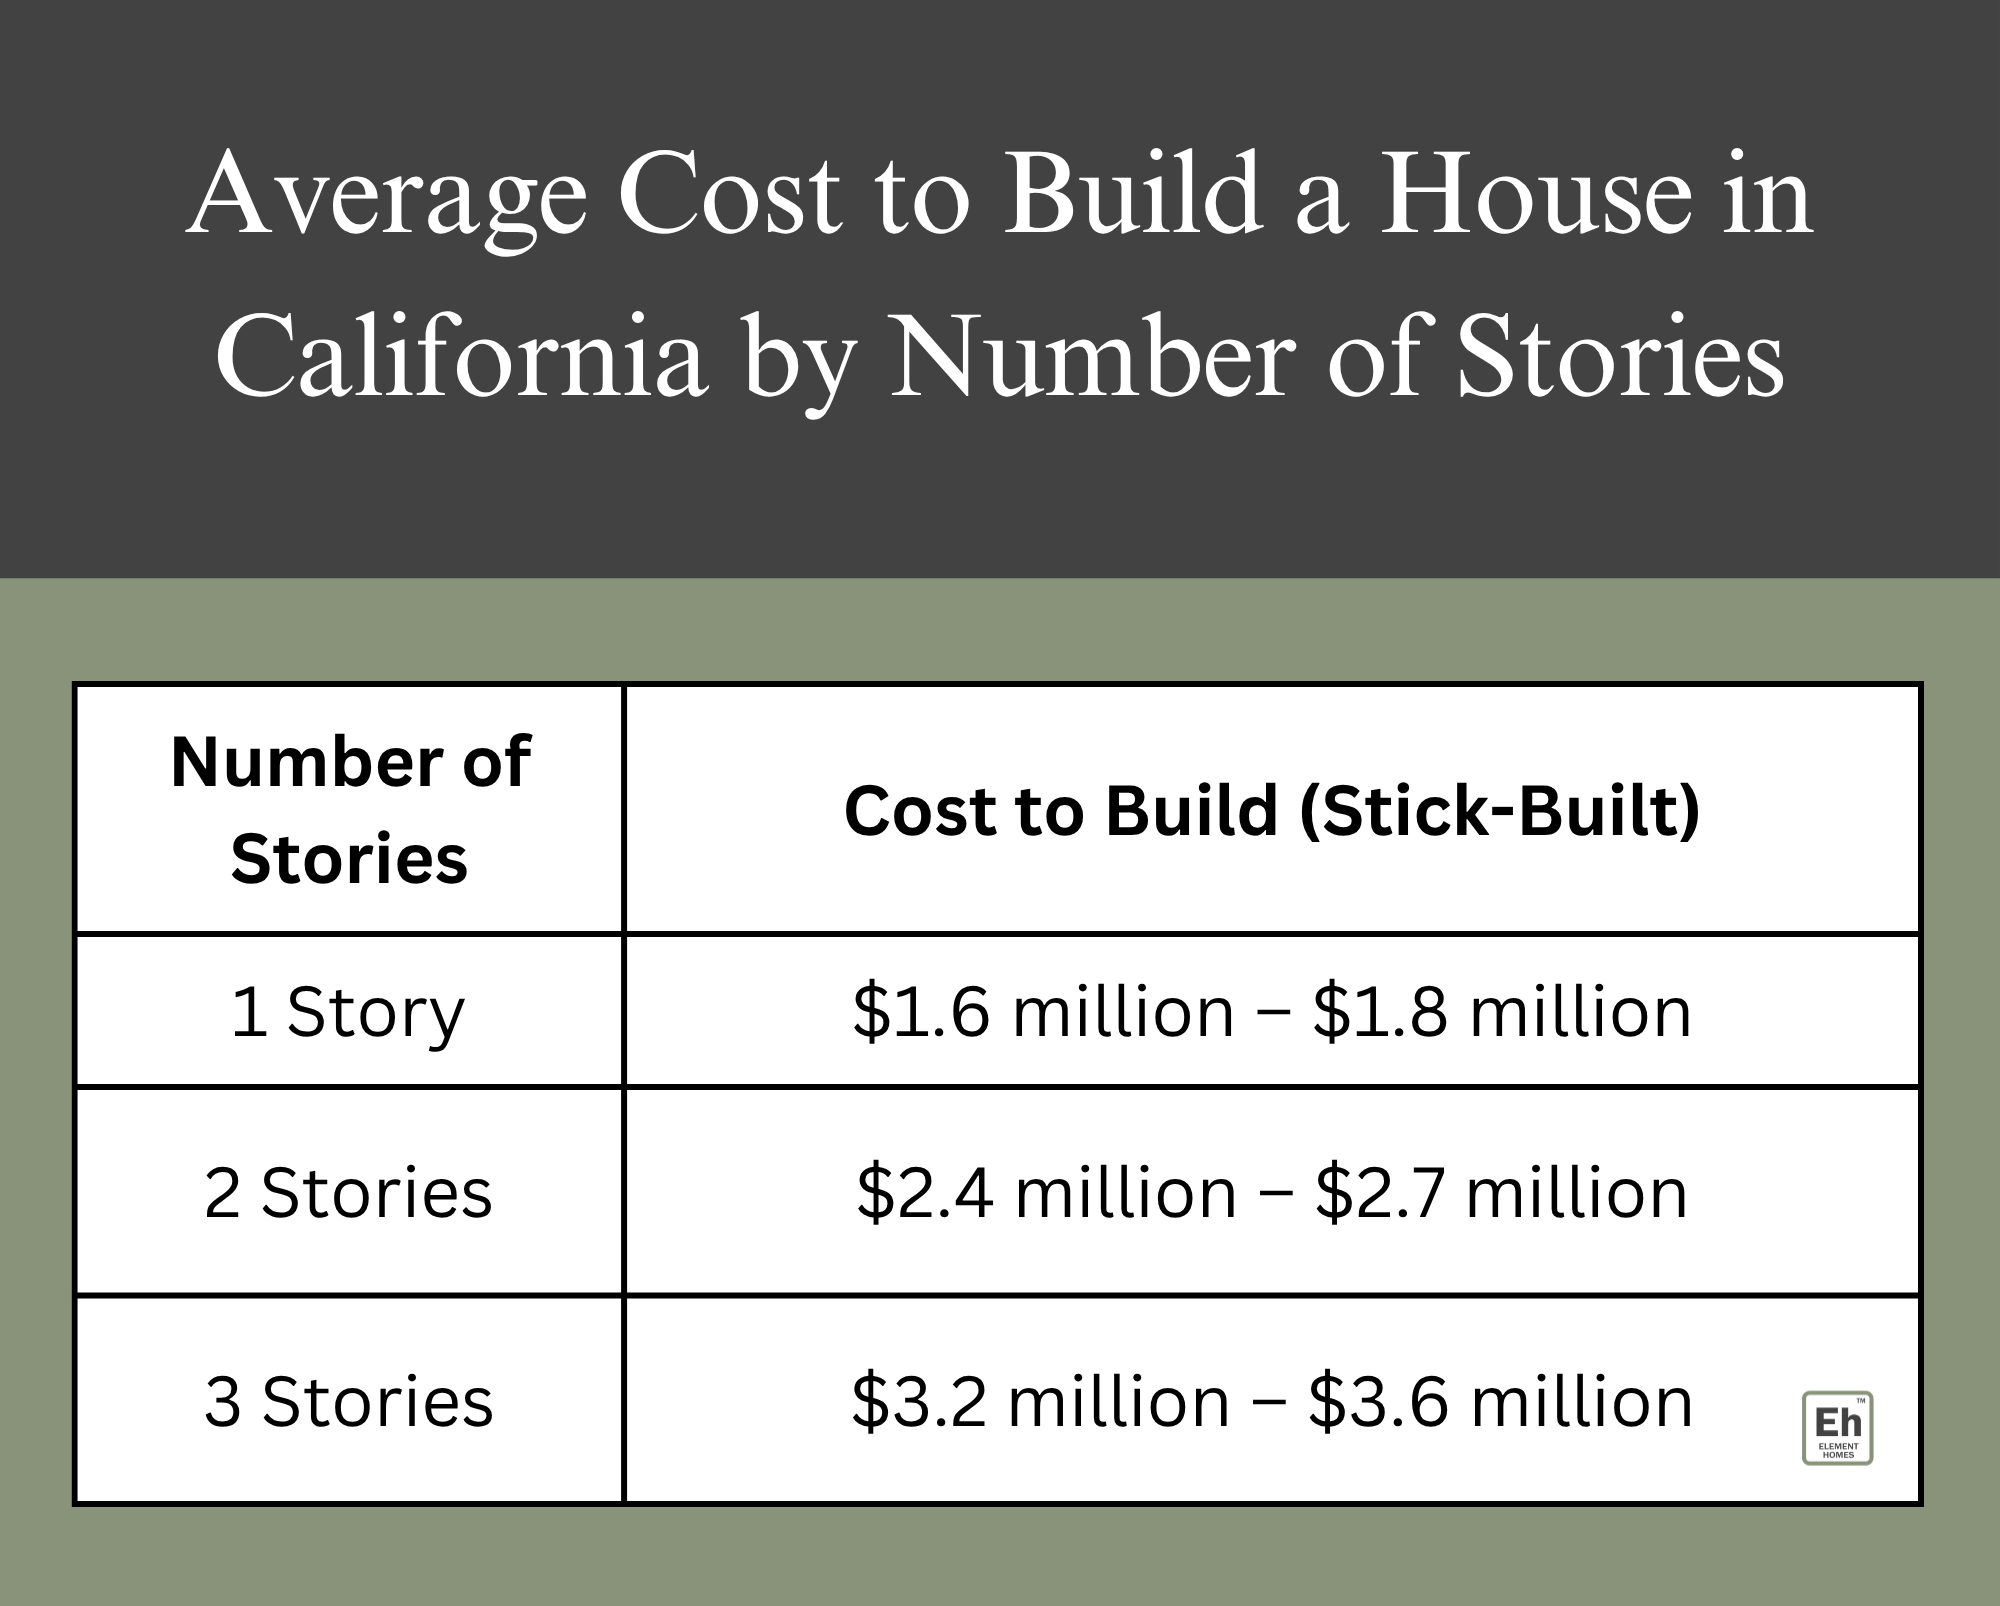
Average Cost to Build a House in California by Number of Stories
Homes in California showcase a variety of styles, ranging from the iconic California ranch to the ever-popular colonial. Each style has its unique floor plan and an average number of stories. Consequently, California features a diverse array of homes, including single-story, two-story, and three-story residences, influenced by style and region.
Two-story homes typically offer a more cost-effective construction per square foot, and some three-story homes can fall into a similar category due to their comparatively more minor foundations and roofs compared to single-story homes. The size of multi-story homes varies widely, with square footage typically ranging from 1,000 to 5,000 square feet or more.
Single-Story Homes:
One level may be practical for accessibility, but a wider roof and foundation can increase cost relative to a compact multi-story design of the same floor area.
Two-Story Homes:
A second floor can reduce the ground footprint but introduces stairs, additional structural planning and vertical service runs. Total cost depends on the lot and architecture.
Multi-Story Homes:
Extra height, seismic detailing, access limitations and vertical circulation can add complexity. Have an engineer and builder price the actual design instead of estimating solely from the number of floors.
Price to Build a House in California by Style:
Architectural style influences construction cost through roof geometry, glazing, detailing, structural spans and finish specifications. A simple ranch or contemporary design can be economical or expensive depending on size and materials. A Victorian-inspired home may need intricate exterior trim, while Mediterranean and Spanish designs may include specialty tile and plaster. Coastal homes may face corrosion, access and environmental constraints. Treat each style as a design brief and quote its actual components. Do not present a whole-house total as a price per square foot.

Tiny House:
A compact footprint can reduce total material quantities, but kitchens, bathrooms, utility connections and permits remain significant fixed costs.
Ranch:
A single-story ranch has simple circulation; foundation and roof area, site conditions and finishes determine costs.
Cape Cod:
Roof pitch, dormers, window detailing and exterior trim affect the labor and envelope budget.
Colonial:
A regular, symmetrical floor plan can simplify construction, while custom millwork and finish choices affect price.
Mediterranean:
Tile roofs, stucco detailing, arches and specialty finishes should be priced from drawings and specifications.
Spanish-style
Roof tile, textured stucco, decorative ironwork and site-specific detailing drive the scope.
Beach House:
Coastal exposure, corrosion protection, access and permitting are major cost drivers beyond architectural style.
Victorian-style
Elaborate trim, complex rooflines and specialty windows can raise installation and maintenance costs.
Contemporary:
Large glazing areas, open spans, engineered structure and bespoke finishes can substantially change construction pricing.
Home Building Cost Breakdown (California):
Building a house is a unique journey but usually follows a predictable path. It involves various stages, such as laying the foundation, constructing the frame, installing systems, and finishing the house inside and outside. Each phase has its materials, professionals, and factors influencing the overall cost.
When looking at your project's total cost, keep in mind that there's room for variability in each phase. This leads to a range of costs for an average home. You can choose different quality materials for other house parts; some areas require more effort and resources. For instance, in California, building homes considers the need for earthquake and wildfire resistance, which can increase the cost of certain materials.
The cost breakdown for California's home building varies based on location and materials. Preparation work typically costs $80K to $134.4K, and the foundation can range from $110K to $184.8K. Framing, exterior finishing, and roofing costs depend on materials and labor, with rough estimates between $170K to $285.6K. Central installations (plumbing, electrical, HVAC) may total $150K to $252K each. Interior finishing, including drywall, flooring, and fixtures, can be around $100K to $168K.

These are approximate figures, and additional expenses like building permits and design fees should be considered. It's best to consult contractors and builders for your California home-building project for accurate estimates.
Labor Cost to Build a House in California:
A single hourly-rate list cannot reliably predict labor for a California custom home. Builders typically collect trade bids covering crew size, productivity, scope, supervision, insurance, mobilization, equipment and scheduling. Request separate estimates for sitework, concrete, framing, roofing, plumbing, electrical, mechanical systems and finishes. Check whether each figure is labor-only or includes materials and contractor overhead. Where hourly pricing is needed for a change order, confirm the rate in the signed contract rather than borrowing a statewide average.
Here's a concise overview of labor costs for various professionals when building your home in California:
➼ Plumber: Rates range from $75 - $150, depending on complexity and location.
➼ Painter: Average cost is $40 - $90, varying with paint type and project size.
➼ Carpenter: Typically charges $50 - $10 per hour for structural work.
➼ Electrician: Rates range from $176 to $327, influenced by project complexity and demand.
➼ General Contractor: Fees are around 10-20% of the total project cost.
➼ Mason: Charges $40 to $70 for brick and stonework.
➼ Roofing Contractor: Labor costs can be $100K to $168K per hour.
➼ HVAC Technician: Rates usually fall between $75 to $120.
➼ Landscaper: Costs range from $50 to $100 per hour, depending on project size and complexity.
➼ Drywaller: Typically charges $25 to $45 for drywall installation and finishing.

Average Cost to Build a Home in California by Location:
When building a home in California, the cost of building a house in the Bay Area can vary significantly depending on your chosen location. The Golden State offers diverse settings, from the bustling Bay Area to the picturesque wine country in Napa and Sonoma. The average cost to build a house in different California locations provides insights into what you can expect in terms of expenses.

San Jose:
In San Jose, the cost per square foot to build a home can range from $300 - $450 or more. The total cost of building a home in San jose will depend on the size and design of the house.
Sacramento:
Sacramento tends to be more affordable than other California cities. The cost per square foot for building a home in Sacramento can range from $300 - $525 or more.
Orange County:
In Orange County, building costs vary, with an average cost per square foot ranging from $400 - $475 or higher. The proximity to the coast and the specific area within Orange County can impact the cost.
Los Angeles:
Building a home in Los Angeles can be expensive, with an average cost per square foot ranging from $400 - $475 or more. The location within Los Angeles and the level of customization will influence the final cost.
San Diego:
San Diego's average cost per square foot for building a home is similar to Los Angeles, ranging from $475 - $800 or more. The cost can fluctuate based on various factors, including the neighborhood.
San Francisco:
San Francisco is known for its high construction costs. The average cost per square foot can range from $500 - $800. Building home in San Francisco tends to be among the most expensive in California.
Cost per Square Foot to Rebuild a House in California:
Rebuilding a house in California can be prompted by various reasons. If you have an older, outdated home, start fresh with a new floor plan and modern features. Many older California homes need earthquake-resistant structures, making costly retrofitting less attractive and rebuilding more appealing. Additionally, the prevalence of wildfires has forced many to consider rebuilding after their homes were damaged. These circumstances can result in different cost scenarios.
To create a new home, the existing one must be demolished first. The average cost for a complete house demolition in the state typically falls between $80,000 and $100,000, covering the removal and disposal of debris. However, homes affected by wildfires may require less demolition, reducing costs to approximately $10,000 to $20,000. These demolition expenses are in addition to the average cost of constructing a new home in California, which ranges from $1,010,000 to $1,780,000 for a 2,700-square-foot home, translating to $374 to $659 per square foot.
The average cost per square foot to rebuild a house in California was around $250 in 2023. Looking ahead to 2024, early data suggests that this average cost is expected to rise, potentially reaching around $270 per square foot.
How Much Are Building Permits in California?
California permit charges are established by local authorities and vary with project valuation, floor area, location and the scope of review. A new custom home may involve planning and zoning review, building plan checks, trade permits, school or impact fees, utility connection charges and required inspections. Ask the city or county for the current fee schedule and confirm which items are included in the contractor's proposal. For projects subject to the 2025 California Energy Code, effective January 1, 2026, energy-compliance documentation should also be accounted for. In 2023, the average cost of a building permit in California ranged from $2,500 to $3,500, and for 2024, these costs are projected to maintain stability, with a slight annual increase aligned with inflation.
Here's a quick breakdown to give you an idea:
Location Matters:
Permit fees are calculated based on your project's location and can differ significantly from one city or county to another.
Project Type:
The type of project you're planning matters. A simple home renovation will cost less than a new commercial construction.
Valuation:
Many permits are calculated as a percentage of the project's estimated value. Be prepared to provide this value when applying. From $87 billion in 2022 to $94 billion in 2023, California's building permit valuation steadily rises, reflecting the state's commitment to growth and innovation.
Additional Fees:
Remember that there might be additional fees for inspections, plan reviews, or other services related to your project.
DIY vs. Contractor:
They often handle the permitting process if you're hiring a contractor. If you're going the DIY route, you'll need to take care of it yourself.
Research Your Local Regulations:
It's essential to research your local regulations and contact your city or county's building department for accurate pricing.
Budget Wisely:
Due to the variation in costs, it's a good idea to budget for permits before starting your project. This will help you avoid unexpected expenses.
Remember, the cost of building permits in California can be a significant part of your construction budget, so it's vital to plan accordingly. Always consult with local authorities for the most accurate and up-to-date information for your project.
Additional Considerations and Costs:
Regarding your custom home, there are some additional considerations and costs.
Here's what you should know:
Demolition Fees:
If you're rebuilding a home, be prepared for demolition fees ranging from $10,000 to $100,000 in addition to your construction expenses.
Inspections:
Every home building permit in California requires an inspection included in the permit cost. A successful inspection is necessary before you can occupy the residence.
Contingencies:
Setting aside 20% of your contingency budget is wise. This reserve can cover unexpected expenses and potential project delays, ensuring smoother progress.
Material Shortages:
Currently, material shortages are driving up costs and causing construction delays in California. Supply chain disruptions and labor shortages are the primary contributors to these issues.
Conclusion:
In the ever-sunny state of California, the dream of building your own house is feasible and an exciting adventure. As we've explored the intricacies of building costs in the Golden State, it's clear that factors like location, materials, and unique home choices like custom Homes can significantly affect your budget.
So, whether you're drawn to the eco-friendly allure of Element Homes or considering a more traditional route, remember that the journey to your dream home is personalized. Remember these insights, plan wisely, and soon, you'll settle into your California dream home, whether it's a stunning Element creation or another architectural masterpiece. The magic of California living awaits!

Related POsts
Longevity Home Design: Key Features for a Healthier Luxury Custom Home
Explore longevity home design ideas for a healthier luxury custom home, from cleaner air and better lighting to wellness spaces and durable materials.
Read moreBuilding a Luxury Custom Home in Atherton: Costs, Permits, Timelines & Design
Planning a luxury custom home in Atherton? Learn about costs, permits, timelines, tree rules, design choices, and what to review before construction.
Read more