

Building a Luxury Custom Home in Atherton: Costs, Permits, Timelines & Design


.png)
Building a luxury custom home in Atherton begins long before excavation. The town's large residential properties, mature trees, quiet streets, and strong emphasis on privacy create an appealing setting for an estate, but they also make every project site-specific. The house has to work with zoning, trees, drainage, utilities, access, architecture, and budget from the first round of planning.
For homeowners comparing luxury home builders, a feasibility-first approach helps define what can be built, what the site requires, how approvals affect timing, and where major budget decisions belong. Coordinating design, permits, and custom home construction early can prevent costly changes later.
What Makes a Luxury Custom Home in Atherton Different?
Atherton homes often combine generous indoor spaces with gardens, pools, guest areas, mature landscaping, and private outdoor rooms. The strongest custom home plans respond to the property instead of forcing a preferred layout onto the lot.
Let the Property Shape the Design
A survey, zoning review, tree assessment, grading study, and utility review can reveal conditions that affect the building footprint. The Town of Atherton states that maximum floor area depends on lot size and the property's residential zoning district, so one floor-area percentage should not be applied to every parcel.
This work gives architects and high-end home builders better information for placing the house, driveway, pool, guest spaces, and service access while the design is still flexible.
Design Privacy Into the Site Plan
Plan for privacy, coupled with natural light and views. Window placement, courtyards, screening, mature trees, and garden walls can protect private space without making the house feel locked in.
A useful early review should look at neighboring sightlines into bedrooms, offices, and outdoor spaces, along with existing trees, driveway placement, guest parking, deliveries, and service circulation. Experienced custom home builders can use this information to shape the site plan before architecture becomes fixed.
Understanding the Cost to Build a House in Atherton
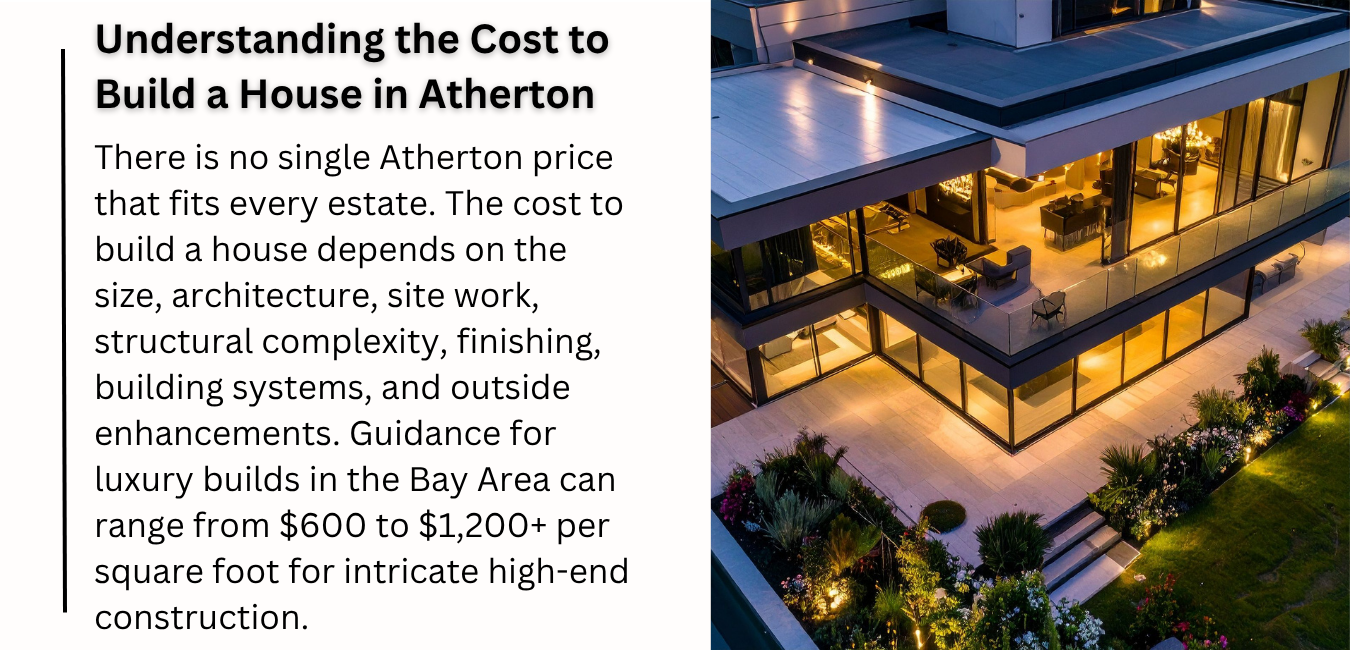
There is no single Atherton price that fits every estate. The cost to build a house depends on the size, architecture, site work, structural complexity, finishing, building systems, and outside enhancements. Guidance for luxury builds in the Bay Area can range from ($600–$1,200+/sq ft) for intricate high-end construction, and Element Homes now provides a broader range across California of roughly ($300- $1,000+/sq ft) (not including land). Both numbers are planning references and not bids.
Treat Square-Foot Pricing as an Early Guide
A number per square foot can aid with early planning but is not a building proposal. Two 8,000-square-foot homes on the same land can vary widely in price if one has a basement, large spans, lots of glass, custom steel, intricate woodwork, or advanced automation.
Experienced custom home builders usually need site information and design assumptions before giving a dependable estimate. Pricing becomes clearer as the custom home plans, engineering, specifications, and allowances develop.
Identify the Largest Cost Drivers Early
For a luxury custom home, common budget drivers include:
- Demolition, excavation, grading, drainage, retaining work, and site access
- Basements, large openings, complex roofs, and specialty structural engineering
- Custom windows, doors, cabinetry, stone, lighting, plumbing fixtures, and appliances
- Security, networking, lighting controls, solar, batteries, backup power, and EV charging
- Pools, outdoor kitchens, guest structures, hardscape, and landscape construction
Early pricing helps luxury home builders and owners protect the features that matter most while adjusting lower-priority details before they become expensive changes.
Include Permits and Professional Fees in the Budget
Also budget for architecture, engineering, surveys, geotechnical work, energy documentation, landscape design, arborist services, and permit fees.
Atherton updated its building-fee methodology effective July 2026. The Town's example for an 8,000-square-foot new home shows a base building permit fee of $20,390.58 plus a $9,175.76 plan-check fee, totaling $29,566.34 before applicable surcharges. The Town explains that this calculation is based on project size and service requirements rather than the market value of luxury finishes.
Permits for Custom Home Construction in Atherton
Atherton's Permit Center coordinates Planning, Building, and Public Works, and the Town provides electronic submittal routes for building and planning applications. A new estate may need architectural plans, engineering, drainage information, tree records, and energy compliance documentation.
Confirm Zoning Before Finalizing Custom Home Plans
Atherton has R1A and R1B residential zones, and the Town advises owners that buildable floor area depends on the individual lot, its size, configuration, and zoning. That makes an early feasibility review important before the full drawing set is developed.
For high-end home builders, this is also the right stage to examine staging areas, driveway access, utility routes, excavation needs, and where large deliveries can enter the property.
Plan Around Trees, Landscaping, and Site Rules
Atherton requires landscape screening for new construction. The Town also requires trees that will be preserved to receive specified protection fencing, with tree-protection details shown on grading, demolition, and building permit plans.
These requirements can affect:
- Foundation and basement excavation
- Pool and accessory-structure placement
- Utility trench locations
- Driveways and construction access
Construction hours also influence the schedule. For 2026, Atherton prohibits construction, deliveries, and site servicing before 8:00 a.m. or after 5:00 p.m. on weekdays, and no construction work is allowed on Saturdays, Sundays, or listed Town holidays.
How Long Does a Luxury Custom Home Take to Build?
A planning period of 18 to 24+ months from the initial design to completion is useful for a large Atherton dwelling, but challenging sites, permit modifications, specialty systems, and long-lead materials can lengthen this.
Design, Engineering, and Permit Review
Early planning can include programming, site evaluation, schematic design, exterior studies, engineering input, consultant coordination, preliminary selections, and pricing. Bringing custom home builders into this stage can help connect architecture to real construction methods and current material lead times.
The timing of the permit will depend on the intricacy of the project and the quality of the submission. Atherton has checklists for planning, drainage, tree protection, landscape screening, construction operations and other standards.
Active Construction and Finish Work
Once permits are issued, custom home construction typically moves through site preparation, foundations, framing, exterior enclosure, mechanical and electrical work, insulation, drywall, cabinetry, stone, flooring, fixtures, painting, landscaping, inspections, and closeout.
Schedule pressure often comes from long-lead windows and doors, late cabinetry or specialty equipment, owner changes after rough-in, and permit or inspection revisions. Strong high-end home builders plan procurement early and keep design decisions ahead of the field schedule.
Design Priorities and Choosing Luxury Home Builders
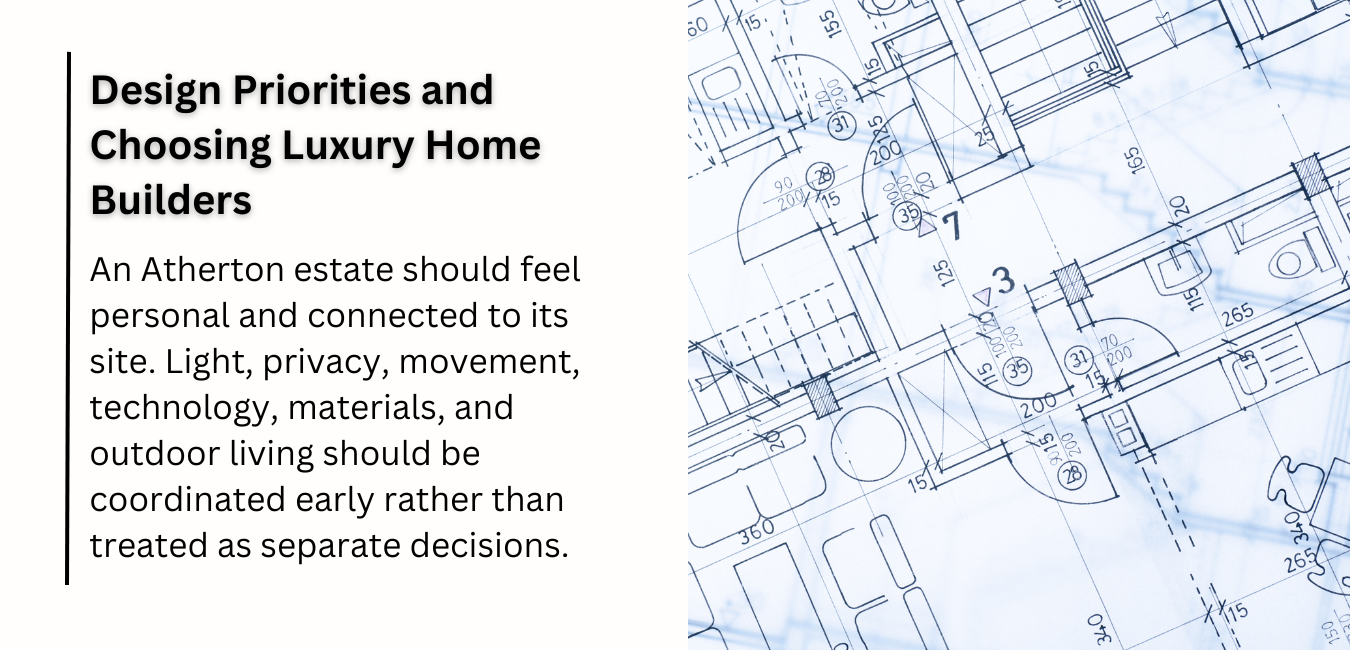
An Atherton estate should feel personal and connected to its site. Light, privacy, movement, technology, materials, and outdoor living should be coordinated early rather than treated as separate decisions.
Design for Light, Privacy, Technology, and Daily Life
Large glass openings can bring daylight into the home, but their orientation matters. Courtyards, clerestory windows, deep roof overhangs, screens, and layered landscaping can protect privacy while keeping rooms bright.
Technology belongs in early custom home plans. Networking, lighting controls, security, solar, battery storage, backup power, and EV charging need space, wiring, and service access. Planning infrastructure early creates a cleaner finished home and room for future upgrades.
Guest suites, pool houses, offices, gyms, and ADUs should be studied with utilities, parking, privacy, drainage, setbacks, and outdoor circulation in mind.
Choose a Builder by Process, Not Portfolio Alone
When comparing custom home builders, look beyond finished photography. Ask who coordinates architecture and engineering, when detailed pricing starts, how selections are tracked, how changes are documented, and who responds to permit comments.
Element Homes offers a turnkey design-build model with architectural planning, permitting, construction, and project management, along with coordinated selections, budgeting, and scheduling under a single design-build contract.
When interviewing luxury home builders or high-end home builders, ask:
- Who is accountable for coordination across the full project team?
- How are allowances, exclusions, and owner changes recorded?
- Which materials should be selected or ordered before construction starts?
- How often will the schedule and budget be reviewed with the owner?
- Who handles Atherton permit comments, inspections, and closeout?
Planning Your Atherton Home With Confidence
A successful luxury custom home in Atherton starts with a clear reading of the property. Zoning, trees, drainage, utilities, permits, architecture, procurement, and construction logistics all influence the finished house. Good early planning gives the design room to be ambitious while keeping the budget and schedule visible.
Start With a Feasibility Conversation
Before committing to a full set of drawings, gather the property information, desired size, lifestyle priorities, key features, timing, and budget expectations. That gives the design and construction team a practical basis for the first decisions.
If you are planning an Atherton estate, contact Element Homes to discuss your property, design goals, budget, and next steps for your custom home construction project.
Frequently Asked Questions
How much does a luxury custom home in Atherton cost?
It all depends on the property, the size, the construction, the finishes, the systems, and the exterior work. Use wide square-foot ranges for early planning, then price the real site, drawings, specifications, and allowances.
How long does custom home construction take in Atherton?
A 12 to 24-month planning window from design through completion can be a reasonable starting point for a luxury project. Permit comments, tree conditions, specialty engineering, long-lead materials, and owner changes can add time.
Do I need finished custom home plans before meeting a builder?
No. Bringing the builder in early can assist in tying the design to site logistics, budget, materials, procurement, and construction sequencing before the drawings become expensive to change.
What should I compare when reviewing luxury home builders?
Compare relevant experience, preconstruction depth, cost transparency, permit coordination, schedule management, subcontractor oversight, and how changes are documented.
How can I control the cost to build a house without losing the luxury feel?
Set priorities early, price major systems during design, reduce hidden structural complexity where practical, choose long-lead products on schedule, and keep the project team working from the same decisions.

Related POsts
Building a Luxury Custom Home in Atherton: Costs, Permits, Timelines & Design
Planning a luxury custom home in Atherton? Learn about costs, permits, timelines, tree rules, design choices, and what to review before construction.
Read moreFixed-Price vs. Cost-Plus Construction Contracts: Which Is Better for a Custom Home?
Compare fixed-price and cost-plus contracts for a custom home. Understand costs, flexibility, risks, change orders, and which option fits your project.
Read more