

11 Modern Custom Home Features That Improve Everyday Living and Long-Term Value


.png)
When planning a custom home, choose features that will be useful now and years from now. A flexible layout, plenty of storage, reliable heating and cooling, good windows, durable materials, practical wiring, outdoor access, and water-saving landscaping are all worth considering. Put your budget into the parts of the home that are harder to change later. Paint, fixtures, and other finishes can always be updated.
A custom home gives you a rare chance to solve everyday problems before the walls go up. Instead of choosing features because they are popular this year, the better approach is to focus on custom home features that improve how the house works, feels, and adapts over time.
For California homeowners, that can mean better energy performance, flexible spaces, smarter storage, resilient materials, integrated technology, and stronger indoor-outdoor connections. You can determine which features should be incorporated into the architecture early on and which finishes can be altered later by working with a skilled custom home builder in California.
The goal is simple: spend first on the decisions that are difficult, disruptive, or expensive to retrofit.
Quick Answer
When planning a custom home, choose features that will be useful now and years from now. A flexible layout, plenty of storage, reliable heating and cooling, good windows, durable materials, practical wiring, outdoor access, and water-saving landscaping are all worth considering. Put your budget into the parts of the home that are harder to change later. Paint, fixtures, and other finishes can always be updated.
How To Decide Which Custom Home Features Are Worth Building In
A feature should earn its place in your plans. A useful way to evaluate custom home features is to ask five questions before putting them into the construction budget.
This framework helps separate meaningful investment from expensive novelty. A statement light fixture can be replaced easily. Moving plumbing, widening a hallway, adding exterior insulation, or rewiring a completed house is a different matter.
Higher resale value cannot be guaranteed by any one feature. Location, market conditions, building quality, upkeep, architectural quality, and buyer preferences are all important factors. However, a home's long-term appeal can be increased by features that make it simpler to use, maintain, and modify.
1. Design A Flexible Floor Plan Around How Life Changes
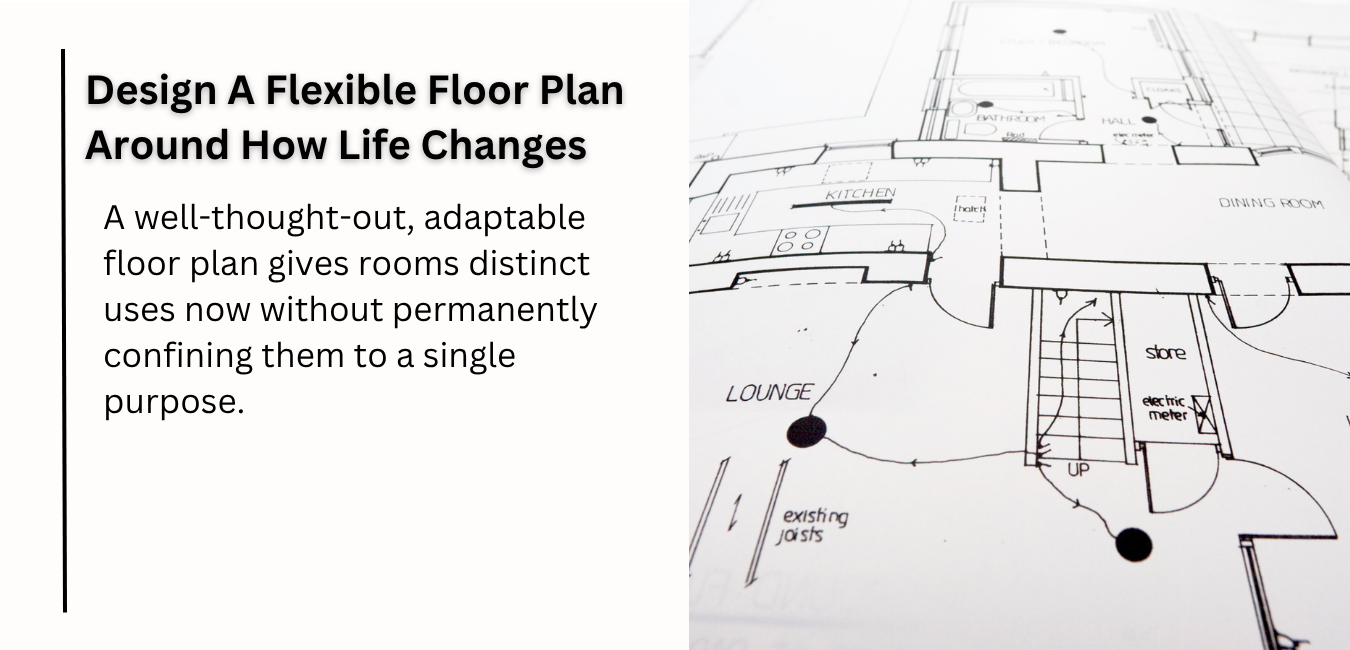
A well-thought-out, adaptable floor plan gives rooms distinct uses now without permanently confining them to a single purpose.
Consider areas that can adapt to your household rather than building a number of highly specialized rooms. A nursery, guest room, study area, hobby room, or accessible bedroom could eventually be converted from an office. Teenagers today and future generations may benefit from a secondary living area.
Balance Openness With Privacy
Noise, work-from-home schedules, television, cooking, and private conversations can all be problems in fully open layouts. A well-considered modern custom home design can incorporate pocket doors, wide cased openings, partial separations, acoustic materials, or well-placed walls without sacrificing the aesthetic flow people like.
The outcome feels cohesive without cramming all of the activities into a single, big space.
Plan Furniture Before Finalizing Walls
Furniture layouts affect outlet locations, lighting, television placement, circulation, and window positions. Planning these details early helps prevent beautiful rooms that are surprisingly difficult to furnish.
Flexible architecture often creates stronger long-term usefulness than simply adding extra square footage.
2. Build A Kitchen For Daily Workflow, Not Just Appearance
The kitchen is one of the most frequently used spaces in a home, so function should guide the layout before finishes are selected.
A large island, a dedicated prep area, appliance garages, deep drawers, tray storage, recycling centres, integrated charging areas, and a pantry where groceries naturally enter the house are all examples of effective luxury custom home features.
Consider A Working Pantry Or Scullery
For households that cook frequently or entertain, a walk-in pantry or secondary prep area can keep small appliances, bulk food, serving pieces, and visual clutter away from the main kitchen.
It can also reduce unnecessary walking between storage, preparation, cooking, and cleanup zones.
Think About How Groceries Reach The Kitchen
One practical detail is often overlooked: the route from the garage or main entry to food storage. Locating pantry storage close to that path can improve an ordinary task you perform hundreds of times each year.
These decisions may seem small on architectural drawings, but they shape how convenient the home feels after move-in.
3. Treat Custom Home Storage As Part Of The Architecture
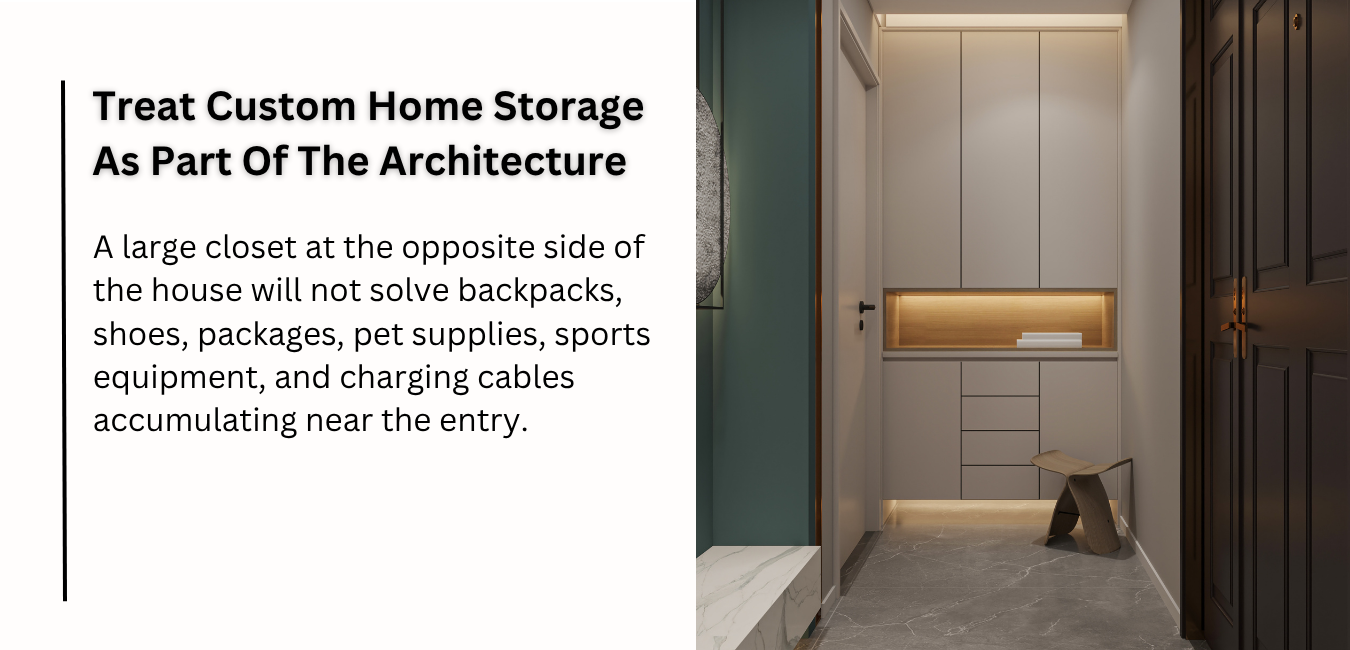
Good custom home storage is placed where clutter naturally begins.
A large closet at the opposite side of the house will not solve backpacks, shoes, packages, pet supplies, sports equipment, and charging cables accumulating near the entry.
Instead, create storage around specific routines.
Useful Storage Zones Can Include
- A mudroom near the garage entrance to keep dirt, shoes, and outdoor items from spreading through the home
- Closed cabinets to store shoes, bags, and daily essentials out of sight
- A designated spot for packages and deliveries
- Linen storage placed close to bedrooms and bathrooms for easy access
- Built-in laundry storage to help sort and organize clothes
- A utility closet with enough space for cleaning supplies and equipment
- Garage cabinets for storing tools, sports gear, and seasonal items
- Kitchen drawers designed to keep small appliances organized and easy to reach
- Charging drawers for phones, tablets, and other small devices
The best storage often disappears visually because it is integrated into cabinetry and walls rather than added later as freestanding furniture.
4. Invest In The Building Envelope And High-Performance Windows
Some of the highest-impact custom home features are barely visible once construction is finished.
Insulation, air sealing, roof assemblies, glazing, window placement, exterior shading, and moisture management all influence comfort and energy use. They also become difficult to upgrade once interior and exterior finishes are complete.
For California projects, current 2025 Building Energy Efficiency Standards apply to permit applications submitted on or after January 1, 2026. The standards expand heat-pump use, encourage electric-ready construction, and strengthen ventilation requirements.
Choose Windows For Performance And Orientation
Although large windows can let in a lot of natural light, selecting windows solely on the basis of size can cause problems.
Low-emissivity coatings can cut energy loss through windows by about 30% to 50% when compared to standard windows, according to the U.S. Department of Energy. According to its recommendations for energy-efficient window technologies, glazing, frame type, gas fills, spacers, climate, and orientation should all be taken into account.
A well-designed high-performance home uses glass deliberately to balance views, daylight, privacy, temperature, and energy performance.
5. Plan Efficient HVAC, Ventilation, And Indoor Air Quality Early

Heating and cooling should feel consistent throughout the house rather than creating rooms that are noticeably warmer or colder.
An energy-efficient custom home may combine a high-performance building envelope with appropriately sized heat pumps, thoughtful duct layouts, zoning, filtration, humidity management, and controlled ventilation.
The Department of Energy claims that heat pumps can effectively provide heating and cooling in a variety of climates by transferring heat rather than producing it directly. DOE heat pump guidance
Give Mechanical Systems Enough Space
Mechanical rooms are sometimes squeezed into whatever floor area remains after visible spaces are designed. That can make equipment harder to install, service, replace, or expand.
Planning adequate access around filters, water heaters, ventilation equipment, electrical panels, batteries, and controls can make future maintenance significantly easier.
Homeowners interested in wellness-focused planning can also review Element Homes' longevity home design guide for ideas involving cleaner air, lighting, wellness spaces, and durable materials.
6. Install Smart Home Infrastructure Before You Need Every Device
Smart home technology changes quickly. Your electrical infrastructure should be designed so the house does not become obsolete when individual devices do.
Instead of focusing only on current gadgets, plan the backbone.
Future-Ready Infrastructure May Include
- Reliable wired data connections
- Strong Wi-Fi access-point locations
- Conduit to important future technology areas
- Lighting controls throughout the home
- Wiring for motorized window shades
- Planned locations for security cameras
- Doorbell and access-control wiring setup
- Leak detection sensors for added protection
- Smart thermostat installation
- Monitoring for home equipment and systems
- Dedicated spaces for TVs, speakers, and other audio-visual equipment
- Backup internet setup for reliable connectivity
Thoughtful home automation should reduce friction, not add complicated screens to simple tasks. Lights should still be intuitive to operate. Temperature controls should remain understandable. Critical systems should have practical manual controls.
Element Homes also describes integrated lighting, climate, security, entertainment, high-speed infrastructure, and future-ready wiring in its custom home FAQ.
7. Make Indoor-Outdoor Living Functional Throughout The Year
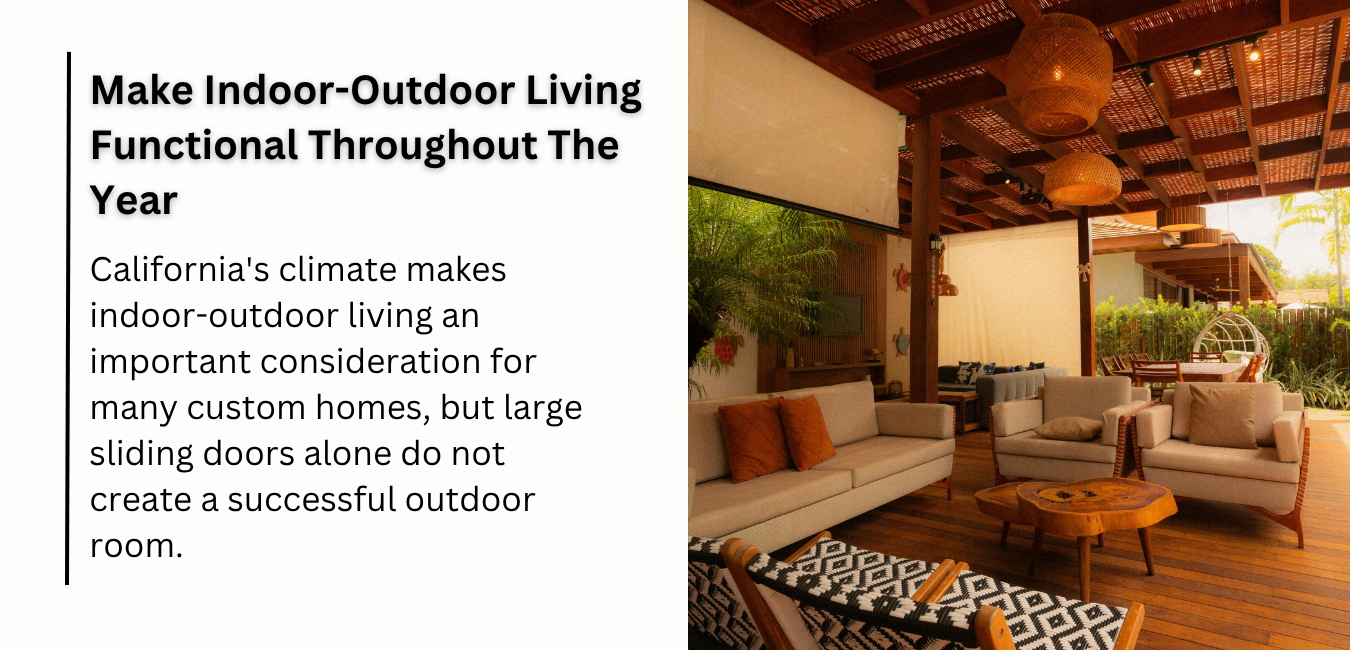
California's climate makes indoor-outdoor living an important consideration for many custom homes, but large sliding doors alone do not create a successful outdoor room.
The exterior space needs shade, comfortable circulation, appropriate lighting, durable materials, and a logical relationship with the interior.
Plan The Transition Carefully
Think about:
- Covered seating areas
- Exterior dining near the kitchen
- Outdoor cooking zones
- Large operable doors
- Flush or carefully detailed thresholds where appropriate
- Ceiling fans or heating based on local climate
- Exterior lighting
- Storage for cushions and equipment
- Privacy from neighboring properties
- Landscaping that frames rather than blocks views
Material transitions also matter. Interior and exterior surfaces do not need to match exactly, but coordinated proportions, colors, and textures can make both areas feel intentionally connected.
8. Include Aging-In-Place Design Before Accessibility Is Needed
Good aging-in-place design does not need to make a new home look institutional.
Many useful accessibility features simply make the house easier for everyone to use. Wider passages help with luggage, strollers, furniture, and mobility devices. Curbless showers create cleaner visual lines while reducing barriers. Lever handles are easier to operate than small knobs.
Consider Future Accessibility In Key Areas
Potential features include:
- A bedroom and full bathroom on the main level
- Wider hallways and doorways where practical
- Curbless showers
- Reinforced bathroom walls for future grab bars
- Comfortable stair dimensions
- Space that could accommodate a future elevator
- Lever-style hardware
- Easy-to-reach controls
- Good nighttime pathway lighting
You may never need every accommodation, but designing for adaptability can keep the home comfortable through changing circumstances.
9. Prepare For Solar, Battery Storage, And Electric Vehicles
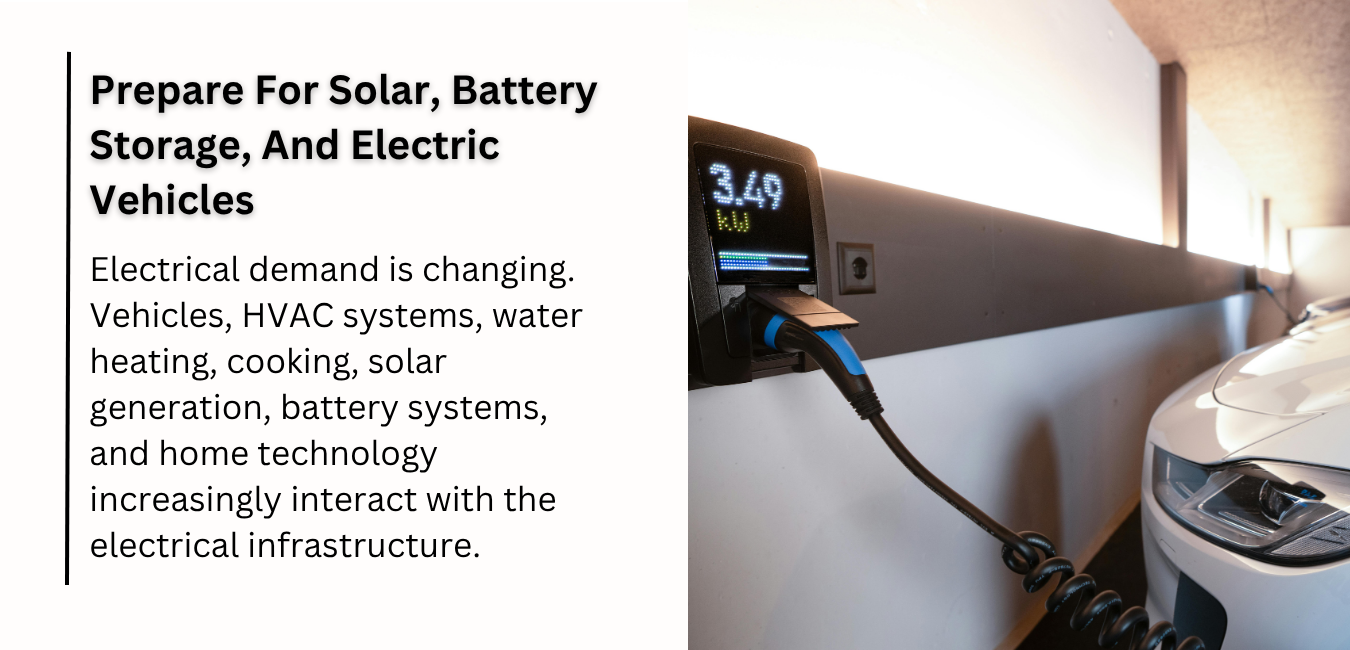
Electrical demand is changing. Vehicles, HVAC systems, water heating, cooking, solar generation, battery systems, and home technology increasingly interact with the electrical infrastructure.
Even if not every system will be installed on day one, future-ready home design can reserve the necessary panel capacity, conduit routes, equipment locations, roof areas, and garage wiring.
California's current residential Energy Code includes dedicated guidance for photovoltaics, battery energy storage, and electric-ready requirements. California single-family Energy Code resources
Think In Systems Instead Of Separate Products
Solar and battery storage works best when considered alongside:
- Heat-pump HVAC
- Water heating
- EV charging
- Electrical service size
- Backup loads
- Smart energy management
- Future equipment replacement
Early coordination can reduce the need to reopen finished walls, upgrade undersized infrastructure, or relocate equipment later.
10. Design For California's Local Climate And Wildfire Conditions
A feature list for California custom homes should account for location. A coastal property, hillside residence, inland estate, and urban infill project can face very different environmental conditions.
Where wildfire exposure is relevant, wildfire-resistant home design may include ignition-resistant materials, ember-resistant vents, appropriate roof assemblies, carefully designed decks, safer landscaping, and defensible space.
CAL FIRE's home-hardening guidance recommends addressing vulnerabilities involving roofs, vents, eaves, windows, doors, decks, fences, and nearby combustible materials. It also notes that California requires Class A-rated roof coverings and recommends State Fire Marshal-approved flame- and ember-resistant vents where appropriate.
Resilience decisions should always be coordinated with the project's architect, engineers, builder, local building department, and applicable code requirements.
For projects in complex California markets, Element Homes' Los Angeles custom home planning guide also discusses site conditions, regulations, design, and builder coordination.
11. Extend Efficiency Into Water-Efficient Landscaping
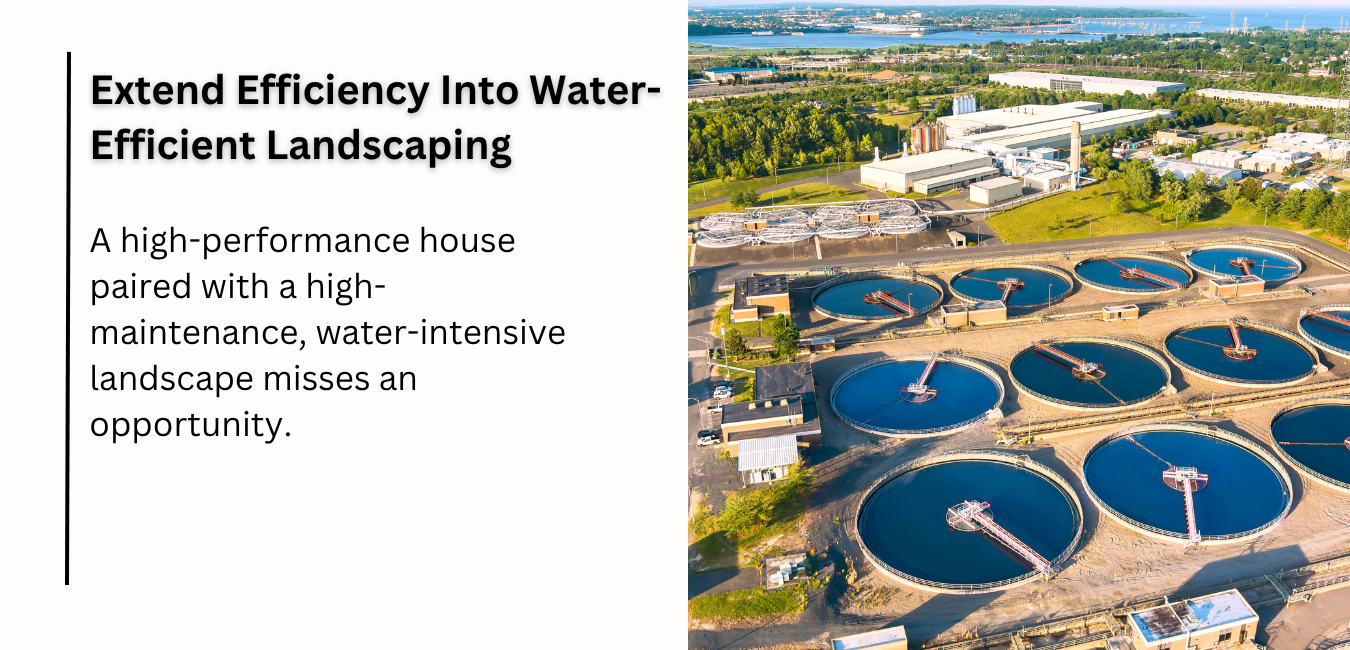
A high-performance house paired with a high-maintenance, water-intensive landscape misses an opportunity.
Water-efficient landscaping can combine climate-appropriate planting, drip or microirrigation, thoughtful hydrozones, mulch, efficient controllers, shade, permeable surfaces, and planting selected for the property's actual conditions.
The California Department of Water Resources encourages homeowners to evaluate soil, sun exposure, irrigation systems, climate, and plant water requirements when planning a water-efficient landscape. California water-efficient landscaping guidance
EPA WaterSense also reports that replacing a traditional clock-based irrigation controller with a labeled smart controller can save an average home with automatic irrigation up to 15,000 gallons of water annually. WaterSense irrigation controller guidance
Good landscape planning can improve outdoor usability while reducing unnecessary watering and maintenance.
Choose Durable Materials Before Trend-Driven Finishes
The final layer is material selection.
Durable home materials usually create stronger long-term usefulness than fragile finishes chosen mainly because they are fashionable. That does not mean a custom home should look generic. Personalization is one of the reasons to build custom.
The distinction is where you personalize.
Cabinet hardware, paint colors, lighting fixtures, furnishings, and decorative finishes can evolve. Flooring, exterior cladding, roofing, waterproofing, windows, millwork, built-ins, and major stone installations require greater effort to replace.
Look At Maintenance As Part Of The Design
Before selecting a material, ask:
- How will it look after five or ten years?
- What regular maintenance does it require?
- Can damaged sections be repaired?
- Is the material appropriate for its location?
- Will replacements still be available?
- Does it perform well in the property's climate?
- Will cleaning or refinishing be practical?
A home that remains attractive with realistic maintenance can provide a better ownership experience than one that requires constant attention.
Which Features Should You Prioritize Before Construction?
If the budget requires choices, spend first on items inside walls, below floors, above ceilings, or built into the structure.
A practical order is:
- Site Planning and Structure: Orientation, grading, foundations, structural systems, drainage, wildfire considerations, and major openings.
- Building Envelope: Roofing, waterproofing, insulation, air sealing, windows, exterior assemblies, and shading.
- Mechanical and Electrical Infrastructure: HVAC, ventilation, plumbing, panel capacity, networking, smart wiring, solar readiness, batteries, and EV charging.
- Layout and Accessibility: Room relationships, circulation, ceiling heights, door widths, stairs, future mobility, and furniture planning.
- Permanent Storage: Pantry design, closets, mudrooms, cabinetry, built-ins, and utility storage.
- Finish Materials: Flooring, stone, tile, cabinetry finishes, hardware, decorative lighting, and paint.
- Replaceable Technology and Décor: Televisions, speakers, furniture, small smart devices, decorative accessories, and other items that can evolve later.
This sequence protects the parts of custom home planning that are expensive to correct once construction is complete.
Why The Right Builder Matters As Much As The Feature List
Even the best specifications depend on coordination.
Large windows need structural planning, shading, waterproofing, and HVAC calculations. Smart systems need electrical and networking coordination. Curbless showers require drainage and waterproofing details. Outdoor kitchens affect utilities. Batteries and solar influence electrical planning.
This is why working with a qualified custom home builder in California early in the design process can be useful. Architects, engineers, designers, builders, consultants, and specialty trades can identify conflicts before they become field changes.
Element Homes describes its process as a turnkey design-build approach covering design, architectural plans, permitting, and construction under a coordinated team.
Frequently Asked Questions
What Custom Home Features Add The Most Long-Term Value?
The most useful custom home features tend to improve broad needs rather than follow short-lived trends. Strong examples include efficient layouts, quality construction, ample storage, natural light, high-performing windows, energy-efficient mechanical systems, durable materials, adaptable rooms, functional kitchens, and comfortable outdoor living areas.
No single feature guarantees resale value, so decisions should also reflect location, construction quality, maintenance, and local buyer expectations.
Which Custom Home Features Are Hardest To Add Later?
Structural changes, window openings, major plumbing locations, insulation, electrical service capacity, HVAC systems, ceiling heights, accessibility provisions, built-in storage, networking infrastructure, and solar or battery preparation are generally harder to change after construction.
These features should receive attention before easily replaceable decorative selections.
Are Smart Home Features Worth Adding To A New Custom Home?
They can be, especially when you focus on infrastructure instead of specific devices. Wiring, conduit, networking, security locations, lighting controls, shade power, and equipment space can support future technology even if you change brands later.
A flexible technology backbone usually offers greater longevity than building the entire house around one proprietary gadget ecosystem.
What Features Matter Most When Building A Custom Home In California?
California homeowners should consider climate, energy requirements, local water conditions, wildfire exposure where applicable, indoor-outdoor use, solar orientation, energy efficiency, electrification, and site-specific design.
An experienced custom home builder in California can coordinate these priorities with local permitting, engineering, and architectural requirements.
Should I Spend More On Square Footage Or Construction Quality?
Useful square footage matters, but additional size should have a clear purpose. A smaller home with better proportions, efficient circulation, strong storage, a high-performing envelope, quality mechanical systems, and durable home materials may provide a better everyday experience than a larger house filled with underused rooms.
Start with the spaces you actually need, then invest in how those spaces perform.
When Should I Choose Custom Home Features?
The best time is during early design development, before architectural, structural, mechanical, electrical, and plumbing decisions become difficult to revise.
Create your feature priorities before construction documents are finalized and separate them into three groups: must-have infrastructure, lifestyle improvements, and replaceable finishes.
Build For The Life You Expect To Live
The strongest custom home features are rarely the ones chosen simply to make a house look impressive on move-in day. They are the decisions that quietly improve your routines for years: comfortable rooms, logical storage, adaptable spaces, strong energy performance, reliable technology infrastructure, durable materials, and architecture that responds to its site.
For California homeowners, resilience, water efficiency, electrification, and climate-responsive design deserve a place in that conversation as well.
If you are preparing to build, start with the features that would be disruptive or expensive to add later. Then layer in the finishes and personal details that make the house yours.
To discuss your plans with a custom home builder in California, contact Element Homes for a custom home consultation and explore how the design-build process can bring architecture, engineering, permitting, and construction together under one coordinated plan.

Related POsts
Fixed-Price vs. Cost-Plus Construction Contracts: Which Is Better for a Custom Home?
Compare fixed-price and cost-plus contracts for a custom home. Understand costs, flexibility, risks, change orders, and which option fits your project.
Read moreTop Data Center Contractors in California: How to Choose the Right Builder in 2026
Choose top data center contractors in California by reviewing power access, cooling, permits, cost planning, and timelines before you build.
Read more